Save
Ask
Tour
Hide
Share
$729,000
6 Days On Site

34 Oak St
Stoneham, MA 02180

For Sale|Single Family Residence|Active
3
Beds
2
Total Baths
2
Full Baths
2,184
SqFt
$334
/SqFt
1950
Built
County:
Middlesex

Due to the health concerns created by Coronavirus we are offering personal 1-1 online video walkthough tours where possible.
34 Oak St34 Oak St34 Oak St34 Oak St
Save
Ask
Tour
Hide
Share

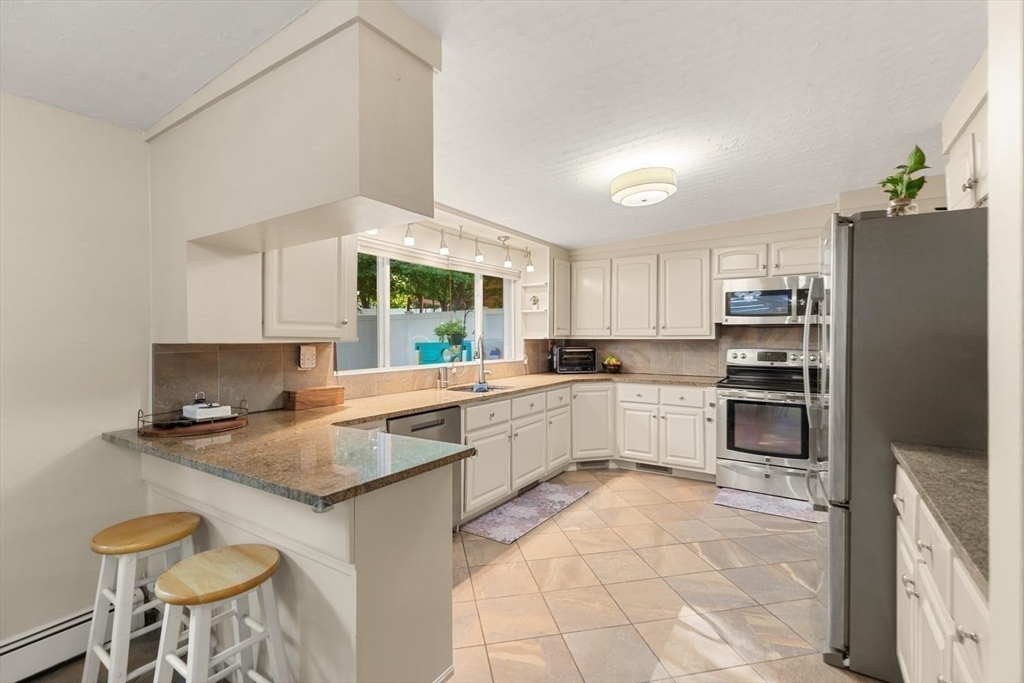
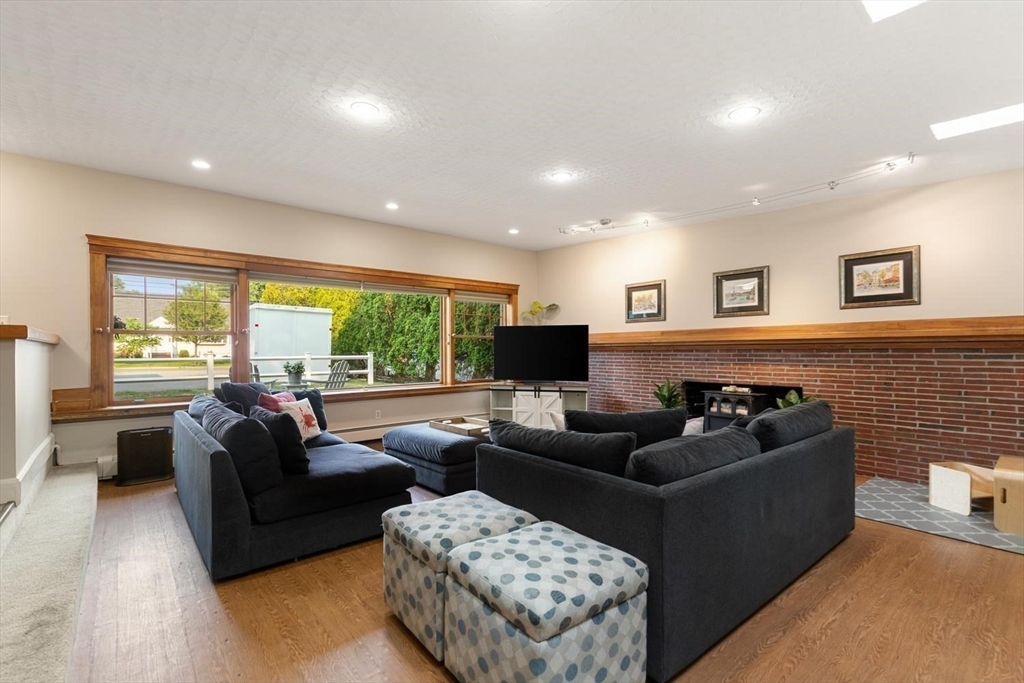
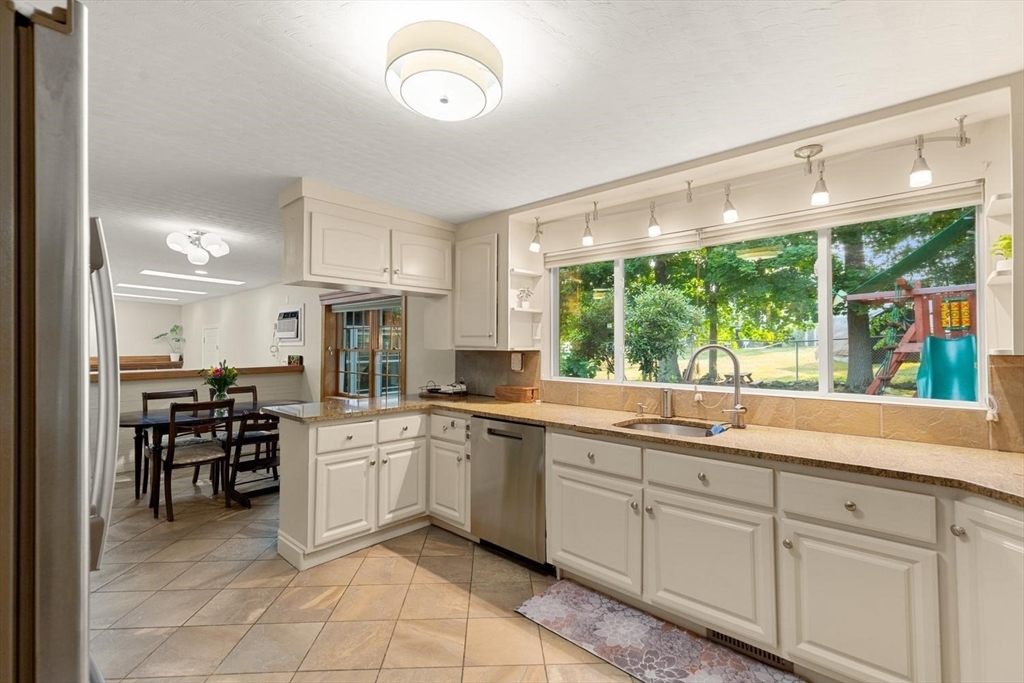
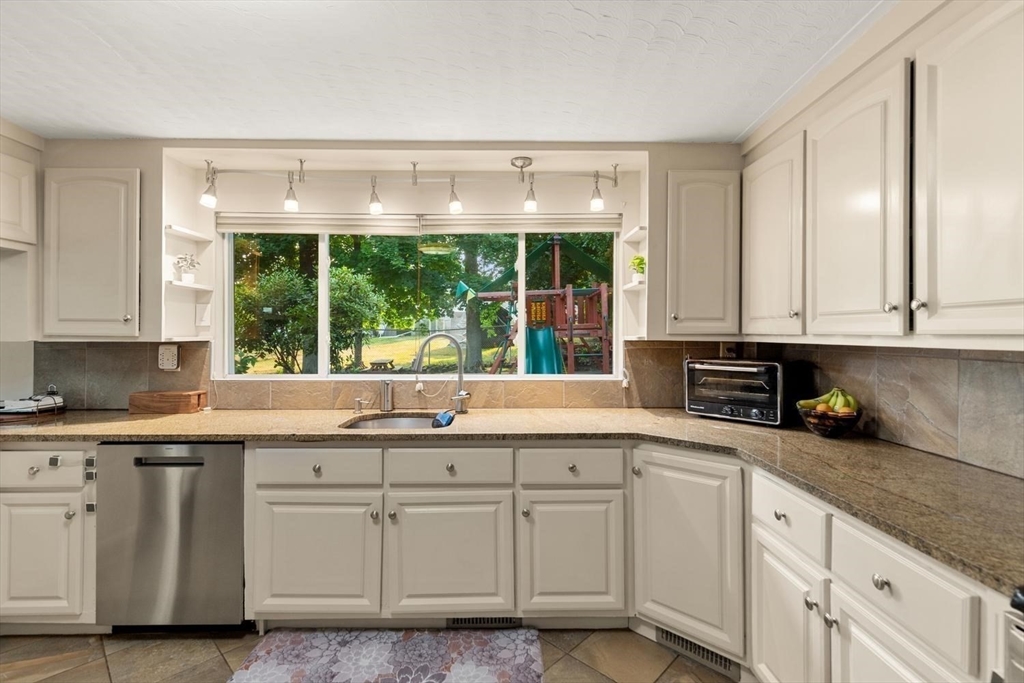
Welcome to this beautifully maintained mid-century modern ranch in one of Stoneham's most desirable neighborhoods! Boasting 2,184 sq ft of living space, the open-concept layout seamlessly connects the kitchen, dining, and living rooms. You'll find 3 large bedrooms featuring gorgeous Brazilian cherry hardwood floors, plus a brand-new primary suite bathroom. Stay comfortable year-round with main baseboard hot water heat plus 3 energy-efficient AC/Heat pumps (in each bedroom) and a 4th AC in the living room. The electrical system was also recently upgraded to 200 amps!Set on a massive 10,807 sq ft lot, the property offers a sprawling backyard, a huge 6-car driveway, and incredible expansion possibilities.The location is exceptional: less than a half-mile to Robin Hood Elementary and moments from downtown Stoneham's vibrant shops, cafes, and restaurants. Commuters will love the quick access to Route 93 and Boston. Don't miss your chance to own this fantastic home!

Save
Ask
Tour
Hide
Share
Listing Snapshot
Price 
$729,000
Days On Site 
6 Days
Bedrooms 
3
Inside Area (SqFt) 
2,184 sqft
Total Baths 
2
Full Baths 
2
Partial Baths 
N/A
Lot Size 
0.25 Acres
Year Built 
1950
MLS® Number 
73549864
Status 
Active
Property Tax 
$6,810
HOA/Condo/Coop Fees 
N/A
Sq Ft Source 
Public Records
Friends & Family
Recent Activity
yesterdayListing updated with changes from the MLS®
6 days agoListing first seen on site
General Features
Acres 
0.25
Disclosures 
Heat pumps/AC units (2021)Upgraded 200 amp electrical (2021)hot water tank (2019)dishawasher (2026)primary suite bathroom (2020)interior painting (2026)age of roof and oil tanks are unknown; both are older but still in good working condition with no problems. sellers never used fireplace
Foundation 
BlockSlab
Parking 
PavedOff Street
Parking Spaces 
6
Property Sub Type 
Single Family Residence
Sewer 
Public Sewer
SqFt Above 
2184
SqFt Total 
2184
Style 
ContemporaryRanch
Water Source 
Public
Zoning 
RA
Interior Features
Appliances 
Water HeaterRangeOvenDishwasherMicrowaveRefrigeratorFreezerWasherDryer
Cooling 
Heat PumpDuctlessZoned
Electric 
200+ Amp Service
Fireplace 
Yes
Fireplace Features 
Dining RoomFamily RoomLiving Room
Fireplaces 
1
Flooring 
WoodTileHardwood
Heating 
Heat PumpBaseboardOilZoned
Interior 
Master DownstairsOpen Floorplan
Laundry Features 
Main Level
Window Features 
Insulated Windows
Bathroom 1 
Level - First
Bathroom 2 
Level - First
Bedroom 2 
Level - First
Bedroom 3 
Level - First
Dining Room 
Level - Main
Family Room 
Level - First
Kitchen 
Level - Main
Living Room 
Level - Main
Master Bedroom 
Level - First
Save
Ask
Tour
Hide
Share
Exterior Features
Construction Details 
FrameBrickStoneBlock
Exterior 
Storage
Fencing 
Fenced
Lot Features 
Level
Other Structures 
Storage
Patio And Porch 
PorchEnclosed
Roof 
Rubber
Windows/Doors 
Insulated Windows
Community Features
Community Features 
PoolTennis Court(s)ParkGolf
Financing Terms Available 
Contract
Roads 
Paved
Schools
School District
Unknown
Elementary School
Robin Hood Elementary School
Middle School
Stoneham Central Middle School
High School
Stoneham High School
Listing courtesy of Brendan Kent of Flow Realty, Inc.


The property listing data and information, or the Images, set forth herein were provided to MLS Property Information Network, Inc. from third party sources, including sellers, lessors, landlords, and public records, and were compiled by MLS Property Information Network, Inc. The property listing data and information, and the Images, are for the personal, non-commercial use of consumers having a good faith interest in purchasing, leasing or renting listed properties of the type displayed to them and may not be used for any purpose other than to identify prospective properties which such consumers may have a good faith interest in purchasing, leasing or renting. MLS Property Information Network, Inc. and its subscribers disclaim any and all representations and warranties as to the accuracy of the property listing data and information, or as to the accuracy of any of the Images, set forth herein.

Last checked 2026-07-21 10:05 PM UTC

Neighborhood & Commute
Source: Walkscore
Save
Ask
Tour
Hide
Share